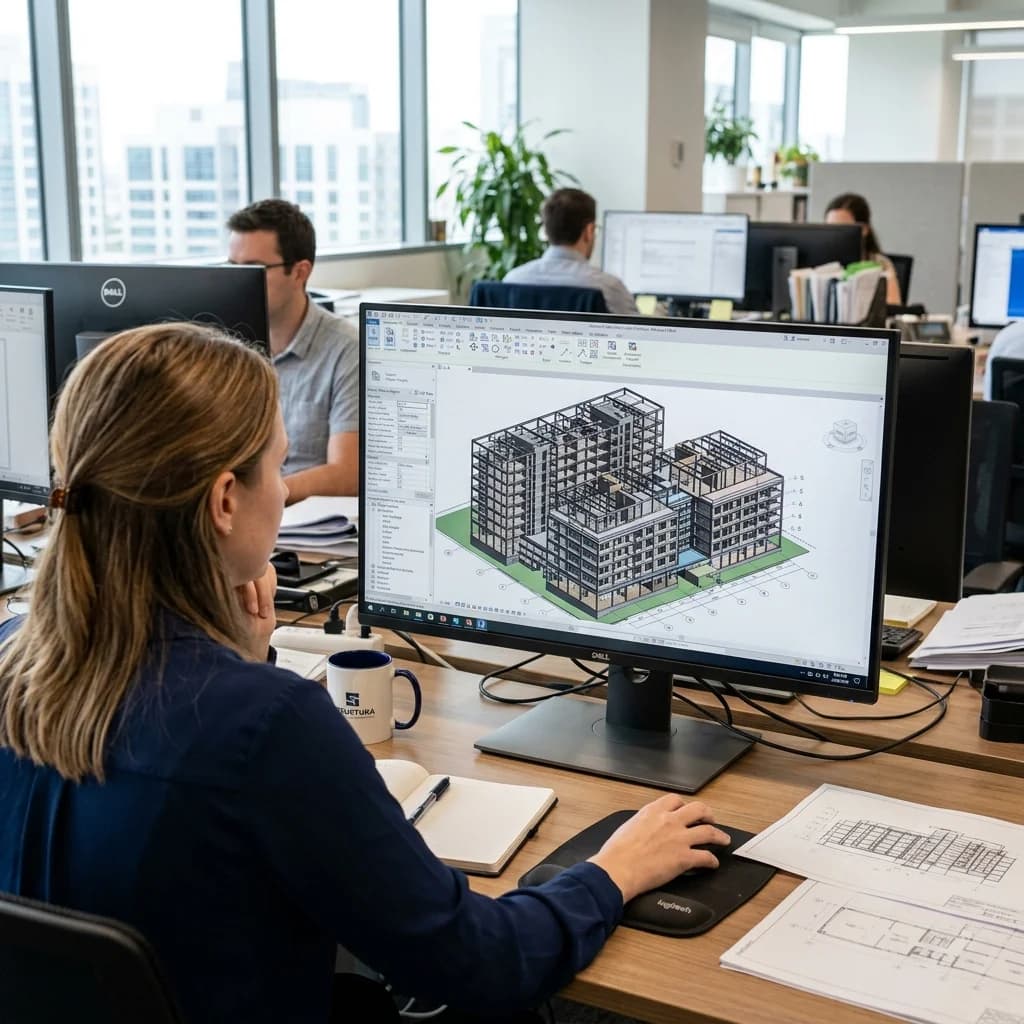
If you're starting out in architecture, engineering, or construction in the UAE, you've likely already heard the term used everywhere, but still find yourself asking: what is BIM, exactly? Building Information Modeling has moved from a buzzword to a baseline requirement across most major UAE construction projects, and understanding it properly is now essential for anyone building a career in CAD, MEP, Revit, or project management here.
This guide breaks down what BIM actually means, how it's used on real UAE projects, and what skills and software knowledge are worth learning if you want to build a serious AEC career in 2026.
What Does BIM Stand For and How Does It Work?
BIM stands for Building Information Modeling, a process for creating and managing digital representations of a building's physical and functional characteristics. Unlike traditional 2D drafting, BIM meaning in construction goes beyond drawings, since every element in the model carries data, including material specifications, quantities, and how it interacts with other building systems.
Rather than working with flat lines and separate drawings for each discipline, architects, engineers, and contractors all work within a shared 3D model, which updates in real time as changes are made. This shared model becomes the backbone of coordination across an entire project's lifecycle, from design through construction and even into facility management.
Building Information Modeling UAE: Why It Matters Locally
Building Information Modeling UAE adoption has grown rapidly because of the country's fast-paced, high-density construction environment, where design errors and clashes are expensive to fix once construction begins.
Reducing costly rework
Multi-disciplinary coordination through BIM catches clashes between architectural, structural, and MEP systems before construction starts, avoiding expensive on-site fixes. Tools like Navisworks are built specifically for this kind of multi-model clash detection.
Meeting regulatory expectations
UAE authorities, including Dubai Municipality, have pushed BIM adoption requirements for certain project types and scales, making BIM knowledge less optional and more of a baseline expectation for AEC professionals working on major developments.
Supporting large-scale, complex projects
High-rise towers, infrastructure works, and mixed-use developments common across Dubai and Abu Dhabi require the kind of multi-team coordination that BIM workflows are specifically built to handle.
Understanding BIM Levels of Development (LOD)
BIM levels of development describe how detailed and reliable a model's information is at each project stage, and understanding LOD is essential for anyone working within a BIM team.
Knowing which LOD a project requires at each stage helps professionals understand exactly how much detail to model, and avoids both under-detailing and wasting time over-modeling early-stage designs.
- LOD 100 to 200: conceptual and schematic stages, where the model shows general shape and approximate quantities
- LOD 300: design development stage, where elements are modeled with accurate size, shape, and location
- LOD 350: coordination-ready models, showing how elements interface with other systems, critical for clash detection
- LOD 400: fabrication-level detail, used for manufacturing and construction-ready documentation
- LOD 500: as-built stage, reflecting the final constructed project for facility management use
3D vs 4D vs 5D BIM: What Each Dimension Adds
BIM isn't limited to 3D geometry. Each additional "dimension" adds a new layer of project data into the same model.
3D BIM
The foundational layer, covering the geometric model of the building, its structure, and systems.
4D BIM
Adds construction sequencing and scheduling data, letting teams simulate how a project will be built over time and identify scheduling conflicts before they happen on site.
5D BIM
Adds cost estimation and quantity takeoff data, linking the model directly to project budgets so cost impacts of design changes are visible immediately.
6D and 7D BIM
6D BIM incorporates sustainability and energy analysis, while 7D BIM extends the model into facility management, tracking asset data long after construction is complete.
BIM Software UAE Professionals Should Know
A strong grasp of BIM software UAE employers expect is one of the clearest ways to stand out in this job market.
Revit
The industry standard for architectural, structural, and MEP modeling across most UAE consultancies and contractors, and typically the first software professionals are expected to know. Kaydenz offers dedicated tracks in Revit Architecture and Revit MEP built around real UAE project workflows.
Navisworks
Used for combining models from multiple disciplines into a single coordination environment, essential for clash detection and construction sequencing.
AutoCAD and Civil 3D
Still widely used for 2D documentation and infrastructure design respectively, particularly on civil and road projects across the UAE. Kaydenz's Civil 3D training is aimed specifically at infrastructure-focused career paths.
ArchiCAD
Used by some architectural firms as an alternative BIM authoring tool, particularly in design-focused practices.
BIM 360
A cloud-based collaboration platform that connects BIM teams and data across the project lifecycle, increasingly common on larger, multi-stakeholder UAE projects. Kaydenz's BIM 360 course covers this collaboration layer in depth.
BIM for Architects UAE: What the Role Looks Like Day to Day
BIM for architects UAE firms typically involves far more than 3D modeling. Day-to-day responsibilities usually include:
- Developing architectural models with accurate detailing aligned to the current project LOD
- Running design reviews and coordinating clashes with structural and MEP teams
- Maintaining a common data environment so all disciplines are working from the latest model version
- Producing construction documentation directly from the BIM model rather than separate 2D drafting
- Supporting sustainability and energy analysis where 6D BIM practices are applied
BIM 2026 Trends Shaping the UAE AEC Industry
A few BIM 2026 trends are particularly relevant for professionals building their careers in the UAE right now.
- Greater use of BIM 360 and cloud collaboration, as project teams increasingly work across multiple offices and even countries
- Rising demand for digital twin capabilities, extending BIM models into live building operations and facility management
- Continued expansion of BIM mandates across government and infrastructure projects, pushing adoption further into mid-sized contractors, not just major consultancies
- Growing integration between BIM and GIS for large-scale infrastructure and urban planning projects
Career Pathways in BIM for UAE Professionals
BIM has created a wide range of career paths across the UAE AEC sector, with strong demand across consultancies, contractors, developers, and government bodies.
- BIM Modeller: entry to mid-level roles focused on developing accurate discipline-specific models
- BIM Coordinator: manages coordination between disciplines and runs clash detection processes
- BIM Manager: oversees BIM implementation strategy, standards, and workflows across entire projects, a path covered in depth by Kaydenz's BIM Manager course
- MEP BIM roles: increasingly in demand given the complexity of mechanical, electrical, and plumbing coordination on large developments
Salary Expectations in BIM
Salaries across these roles in the UAE vary widely depending on experience and seniority, generally ranging from AED 8,000 for entry-level positions up to AED 40,000 or more for experienced BIM Managers.
How to Start Building BIM Skills in the UAE
For professionals and students looking to break into this field, a structured, project-based approach works better than software knowledge alone.
- Start with a strong foundation in Revit before branching into specialized tracks like MEP or structural BIM
- Work on real, multi-disciplinary coordination exercises rather than isolated software tutorials, since UAE employers hire based on job-readiness
- Learn coordination and clash detection tools like Navisworks alongside modeling software, since most BIM roles involve both
- Build familiarity with cloud collaboration platforms like BIM 360, which are increasingly standard on larger UAE projects
- Choose training aligned with actual UAE project workflows and Dubai-standard practices, rather than generic international curricula
Kaydenz's BIM Training Programs
Kaydenz's BIM training programs are structured around this exact progression, combining Revit, Navisworks, and BIM 360 instruction with real UAE project workflows and placement support, so learners move from software basics to job-ready BIM skills through a single, connected pathway. For a full overview of available tracks, explore the complete list of Revit training courses in Dubai.